Thresholds
Internal and external levels must shed water away while allowing the entrance to work comfortably.
Entrance work can improve weather protection, storage and first impressions, but it must also resolve thresholds, drainage, security and the relationship with the existing frontage.
Photos, drawings or a short description can help explain the current condition.
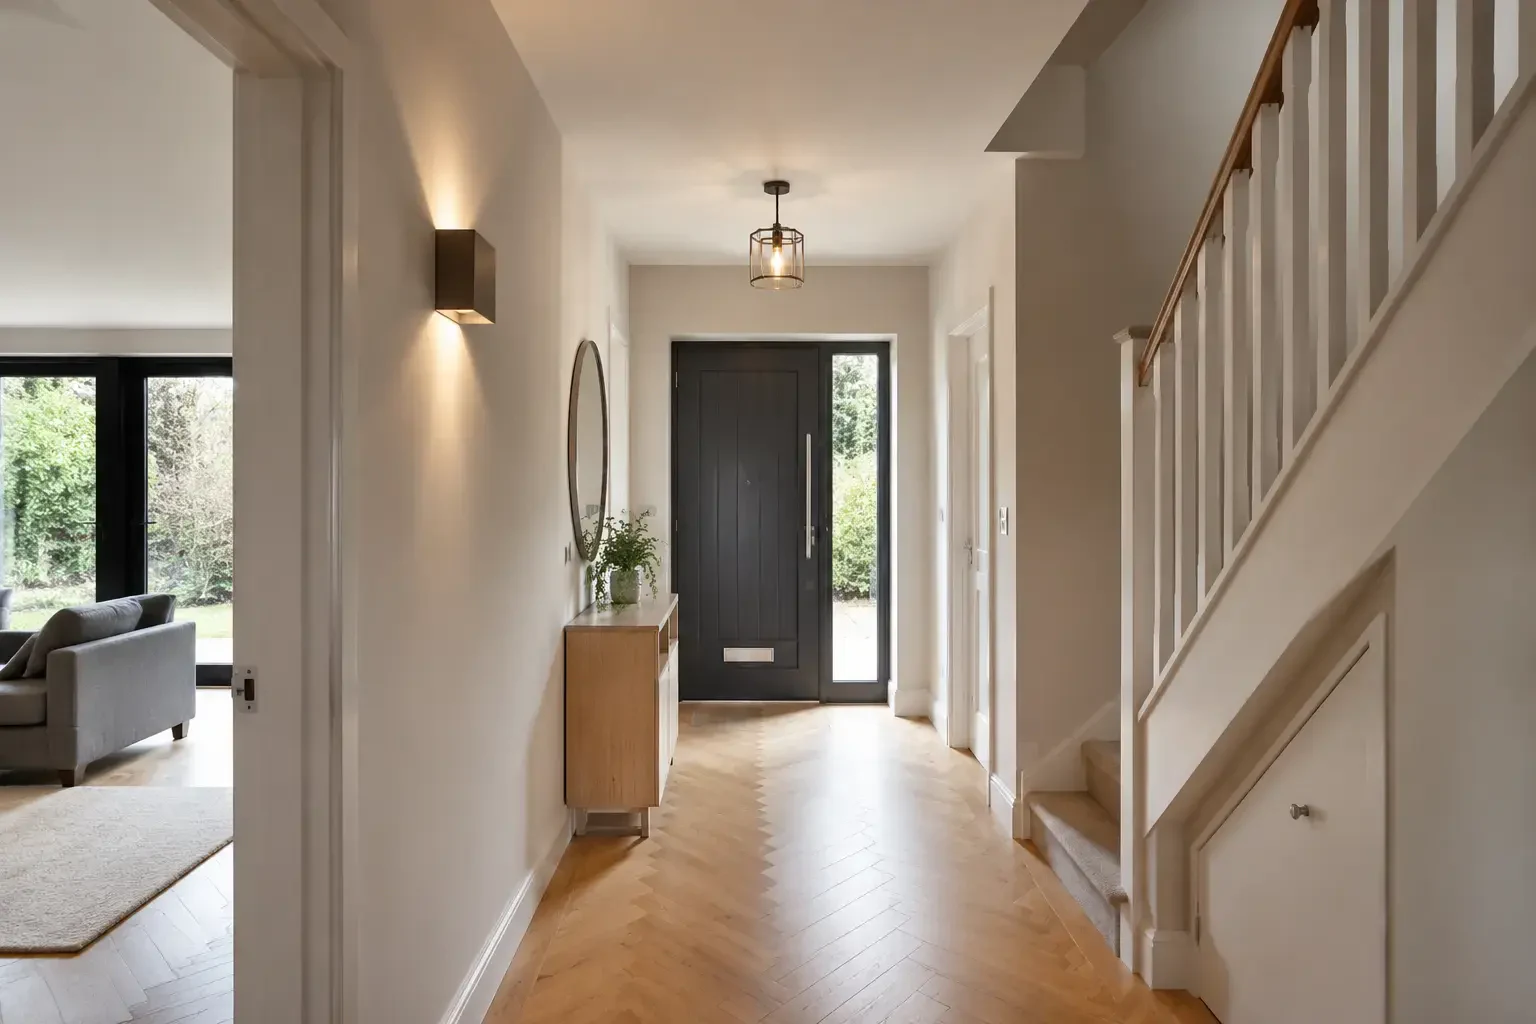
A porch is a small structure with many interfaces. Roof abutments, doors, floor levels, damp protection and external paving are compressed into a limited area, making accurate planning especially important.
Mention the full job when you contact Flyson so this element can be considered in the right context.
Internal and external levels must shed water away while allowing the entrance to work comfortably.
The new roof needs a durable connection to the house and a clear route for rainwater.
Brick, render, roof material, glazing and proportions should complement rather than crowd the original elevation.
Some porches may fall within permitted development, subject to limits and property constraints. The proposal should be checked rather than assumed exempt.
It may be possible, depending on the design and intended thermal arrangement. The door sequence and security should be agreed early.
Entrance paths, steps and drainage can be coordinated with the porch so the completed approach works as one detail.
Plaster and render form the visible skin of earlier preparation, so substrate condition, moisture and junction details matter before the final surface is applied.
Explore plastering and renderingA garden room should be designed for its real use, with suitable foundations, weathering, insulation, services and access rather than treated as a decorated shed.
Explore garden rooms and home officesWeather-tightness and roof drainage should be resolved before vulnerable internal finishes.
Porches, garden rooms and structural alterations may depend on suitable foundations and drainage.
Share the result you want and the choices already being considered.