Structural status
Walls should not be assumed non-loadbearing without proper investigation and, where needed, structural design.
Internal remodelling can make existing floor area work harder by changing circulation, openings, room proportions and the relationship between spaces.
Photos, drawings or a short description can help explain the current condition.
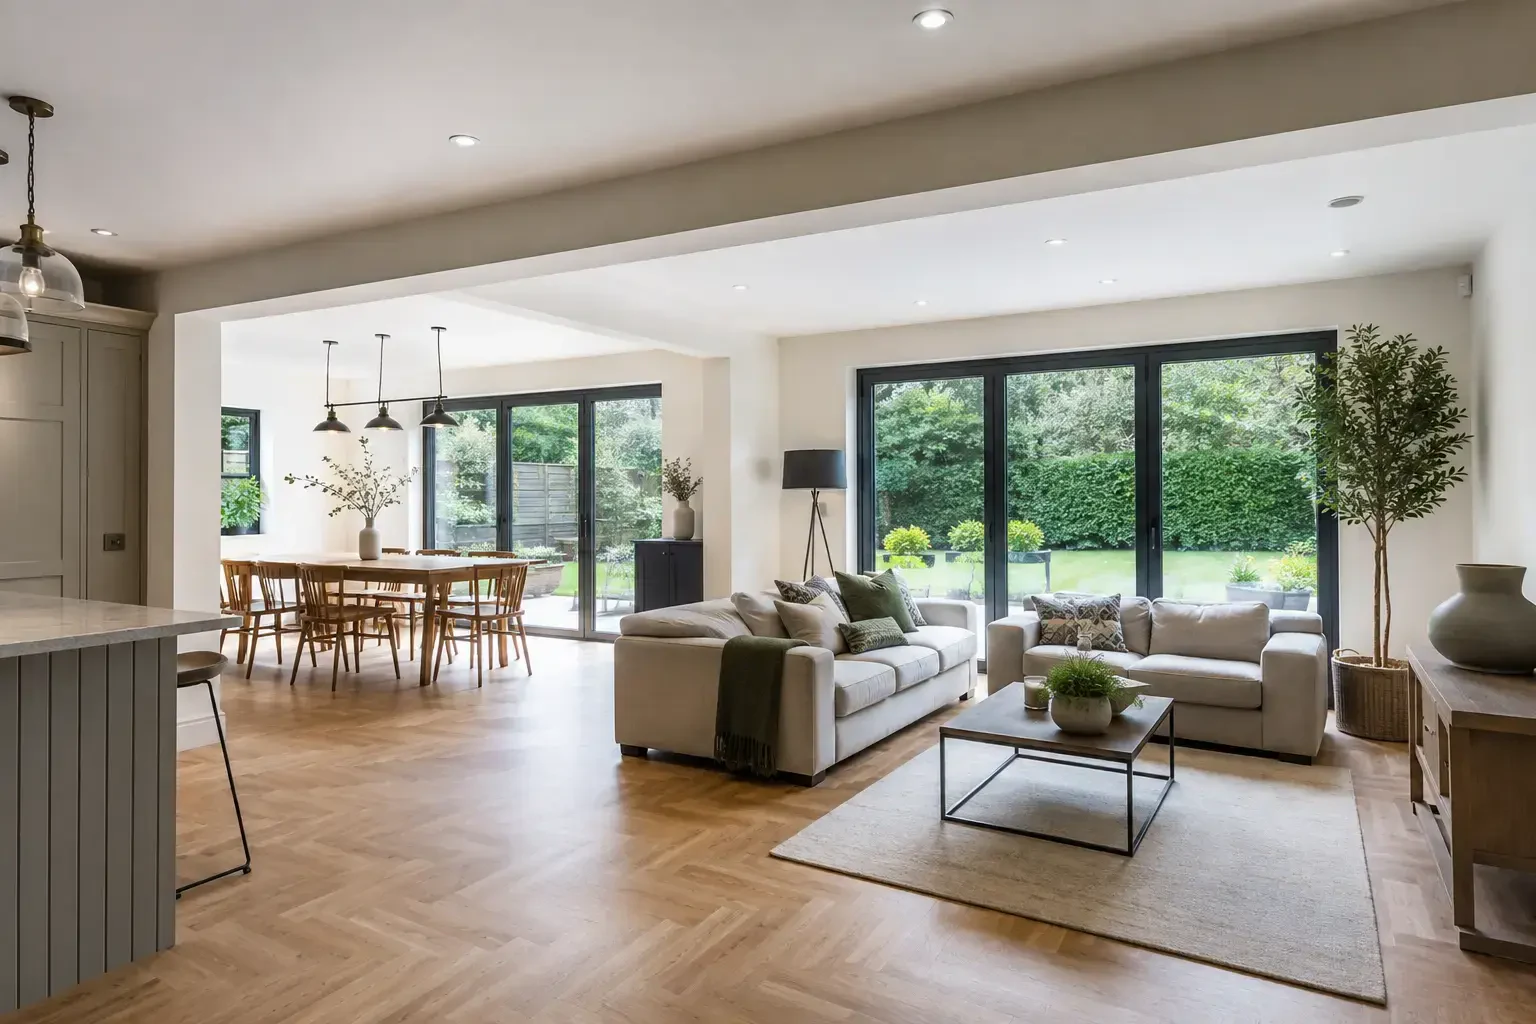
Moving or removing walls is not just a demolition decision. Structure, services, fire separation, ventilation, floor finishes and making good all need to be included in the plan.
Walls should not be assumed non-loadbearing without proper investigation and, where needed, structural design.
Pipes, cables, switches, radiators and ventilation may pass through the area being altered.
Floors, ceilings, coving, skirting and decoration around the opening form part of the visible result.
Potentially. Structural and building-regulations considerations must be resolved, and the practical use of the combined room should be tested first.
Not automatically. The former wall line often needs repair, and matching existing finishes may require a broader replacement area.
Usually this can be explored, subject to wall construction, circulation, services and any fire-safety requirements.
Planning repairs to existing masonry starts with the condition of the wall, the cause of deterioration and the compatibility of any replacement brick or mortar.
Explore existing brickwork and repointingRenovation work needs an honest view of the existing building, a sensible order of operations and a clear boundary between known scope and hidden conditions.
Explore property renovationsWeather-tightness and roof drainage should be resolved before vulnerable internal finishes.
Porches, garden rooms and structural alterations may depend on suitable foundations and drainage.
Explain the current condition and what is already known about structural status.