Make existing space work harder
Improve layout, circulation, storage or the relationship between rooms before adding floor area.
Renovation and improvement enquiries that connect layout, fabric, finishes and the practical sequence of work.
A short description of the property and the change needed is enough to get started.
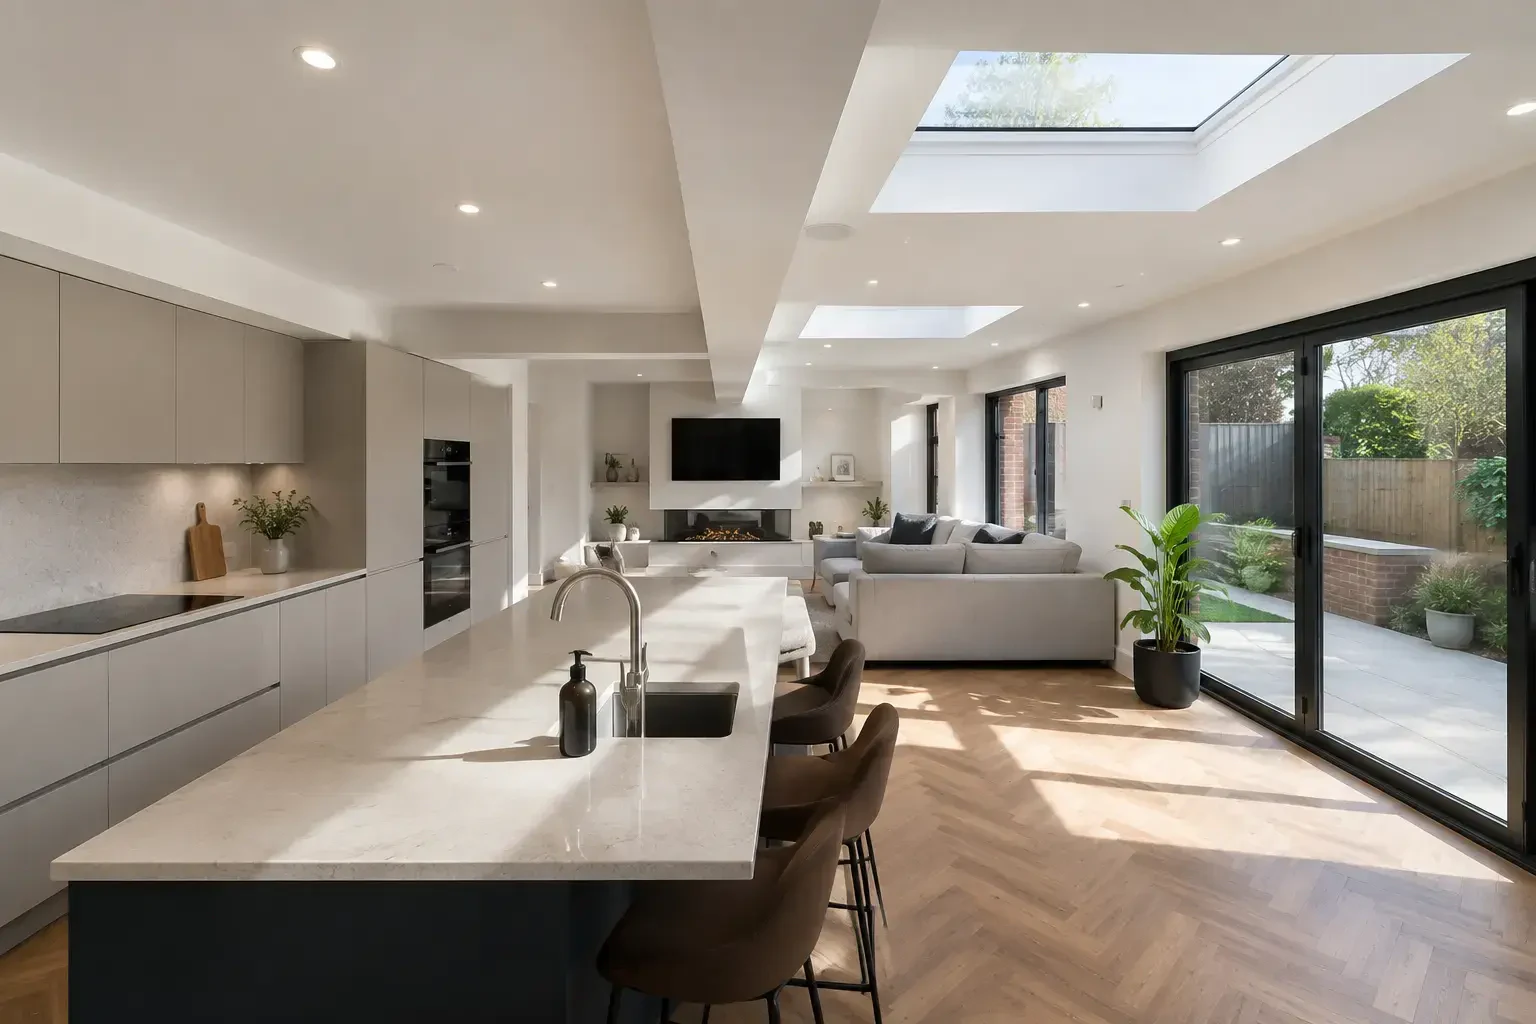
Home improvements can range from targeted repairs to connected renovation work. The useful starting point is a clear outcome and a scope that distinguishes essential building work from choices that can be adjusted later.
Explore the options below and see which practical decisions are likely to affect the result.
Improve layout, circulation, storage or the relationship between rooms before adding floor area.
Understand moisture, movement and existing fabric before decorative work conceals the cause.
Plan protection, temporary access and connected trades around the parts of the home that remain in use.
Renovation work needs an honest view of the existing building, a sensible order of operations and a clear boundary between known scope and hidden conditions.
Read about property renovationsInternal remodelling can make existing floor area work harder by changing circulation, openings, room proportions and the relationship between spaces.
Read about internal remodellingPlanning repairs to existing masonry starts with the condition of the wall, the cause of deterioration and the compatibility of any replacement brick or mortar.
Read about existing brickwork and repointingPlaster and render form the visible skin of earlier preparation, so substrate condition, moisture and junction details matter before the final surface is applied.
Read about plastering and renderingEntrance work can improve weather protection, storage and first impressions, but it must also resolve thresholds, drainage, security and the relationship with the existing frontage.
Read about porches and entrance improvementsA garden room should be designed for its real use, with suitable foundations, weathering, insulation, services and access rather than treated as a decorated shed.
Read about garden rooms and home officesRemodelling and a new addition often share openings, services and final finishes.
Weather-tightness and roof drainage should be resolved before vulnerable internal finishes.
Porches, garden rooms and structural alterations may depend on suitable foundations and drainage.
Separate the must-have outcome from the optional wish list.
Inspect the existing fabric and record assumptions before opening-up work.
Agree who supplies finishes, fittings and specialist design information.
Sequence connected rooms so completed work is not damaged by later trades.
See the Home improvements in Burntwood page or browse all areas covered.
Describe the property or site, what needs attention and where the work is.