Create useful space
Start with the room, circulation or household need the extension must solve.
Extension enquiries led by layout, structure, ground conditions, roof junctions and the way the finished rooms will actually be used.
A short description of the property and the change needed is enough to get started.
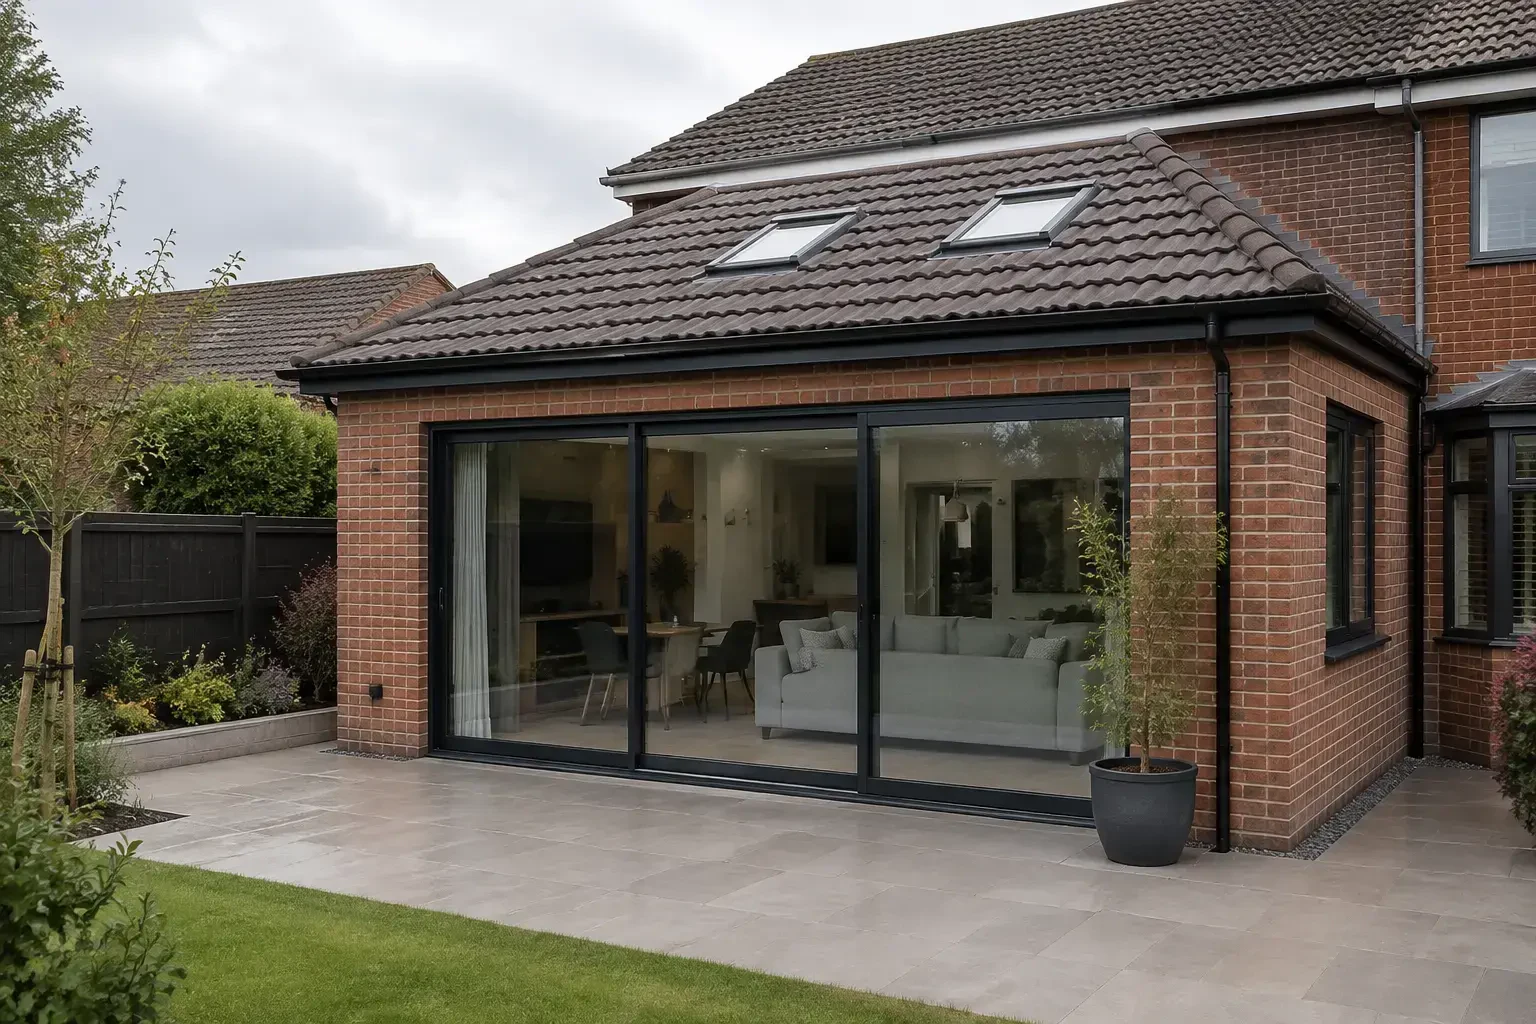
An extension is not just extra floor area. The strongest result connects the new structure, circulation, light, services and external levels so the addition feels deliberate rather than attached as an afterthought.
Explore the options below and see which practical decisions are likely to affect the result.
Start with the room, circulation or household need the extension must solve.
Consider daylight, floor levels, openings, services and the route to the garden as one layout.
Drawings, structure, groundworks, roof form and finishes need compatible information and sequencing.
For homeowners considering more living space, a larger kitchen, an additional room or a better relationship between the house and garden.
Read about house extensionsSingle-storey work can transform everyday living, but only when roof form, daylight, access and garden levels are resolved together.
Read about single-storey extensionsRear extensions often unlock a stronger kitchen, dining and garden connection while preserving the main frontage of the property.
Read about rear extensionsA side extension can use an overlooked strip of land, but width, access, boundary detail and the effect on existing rooms require careful planning.
Read about side extensionsTwo-storey work can create significant space, with a correspondingly greater need for coordinated structure, roof design, circulation and programme control.
Read about double-storey extensionsA kitchen-diner extension succeeds when the building work, room layout, services and everyday circulation are designed around each other.
Read about kitchen-diner extensionsConverting an existing garage can create useful space with less new structure, provided moisture, insulation, levels, ventilation and access are properly resolved.
Read about garage conversionsFoundations are hidden at completion, yet they set the accuracy, stability and early programme for the whole extension.
Read about extension foundationsFoundations, drainage and site access establish the base of the addition.
Roof form, junctions and rainwater routes affect the shell and existing house.
Thresholds, steps, paving and garden levels can be planned with the extension rather than repaired later.
Start with the reason for extending, the property type and the rough area available.
Review drawings, permissions and site constraints before fixing a construction scope.
Sequence foundations, shell, roof, openings, services and internal finishes as one project.
Record changes properly so cost and programme decisions remain visible.
See the Extensions in Burntwood page or browse all areas covered.
Describe the property or site, what needs attention and where the work is.