Working layout
Island clearances, appliance doors, dining space and routes to the garden should be tested before walls and openings are finalised.
A kitchen-diner extension succeeds when the building work, room layout, services and everyday circulation are designed around each other.
Photos, drawings or a short description can help explain the current condition.
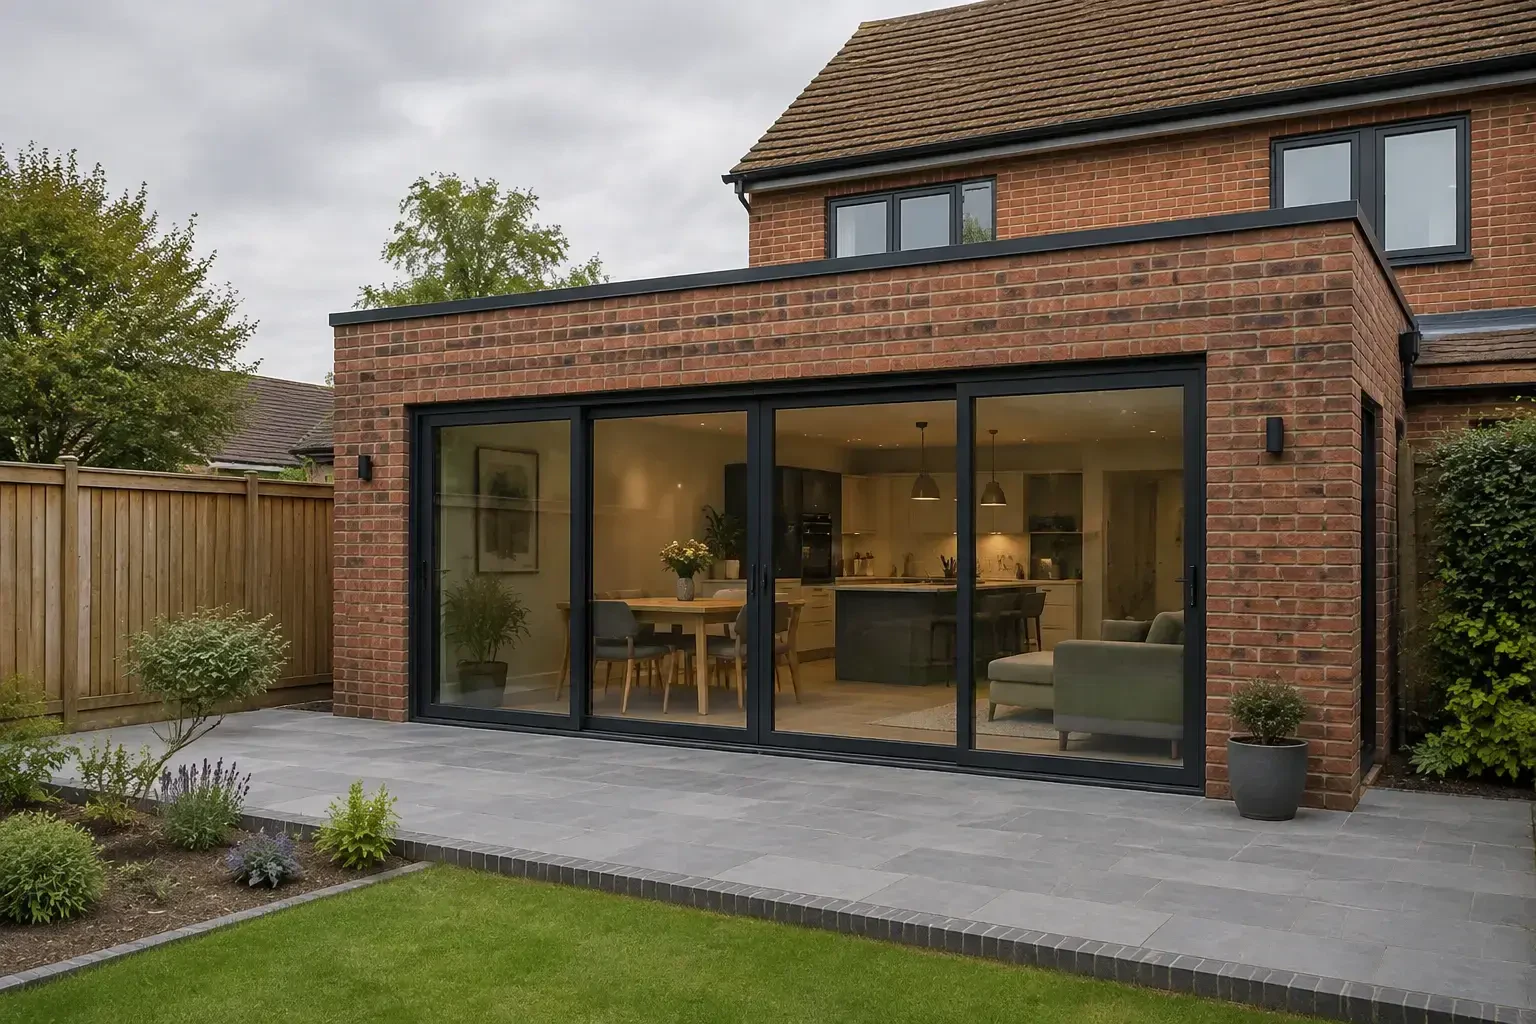
The shell is only one layer of the project. Kitchen positions, appliances, extraction, lighting, heating, doors and furniture all influence structural openings and service routes, so early decisions prevent expensive compromises later.
Island clearances, appliance doors, dining space and routes to the garden should be tested before walls and openings are finalised.
Electrical loads, water, waste, extraction and heating need planned routes rather than last-minute diversions.
Responsibilities for design checks, delivery, storage, installation and final connections should be written into the quotation.
Kitchen supply and installation responsibilities should be confirmed for each project. The quotation should state whether Flyson, the homeowner or a separate supplier is responsible for design, products and installation.
Ideally before first-fix service positions and final structural details are agreed. A late kitchen plan can force avoidable changes.
They can be useful, but size and position should follow the room layout, roof construction and heat-control strategy rather than being added by habit.
Two-storey work can create significant space, with a correspondingly greater need for coordinated structure, roof design, circulation and programme control.
Explore double-storey extensionsConverting an existing garage can create useful space with less new structure, provided moisture, insulation, levels, ventilation and access are properly resolved.
Explore garage conversionsA side extension can use an overlooked strip of land, but width, access, boundary detail and the effect on existing rooms require careful planning.
Explore side extensionsThresholds, steps, paving and garden levels can be planned with the extension rather than repaired later.
Foundations, drainage and site access establish the base of the addition.
Share the result you want and the choices already being considered.