Whole-house layout
The upper floor can determine where walls and supports are required below, so both levels should be designed together.
Two-storey work can create significant space, with a correspondingly greater need for coordinated structure, roof design, circulation and programme control.
Photos, drawings or a short description can help explain the current condition.
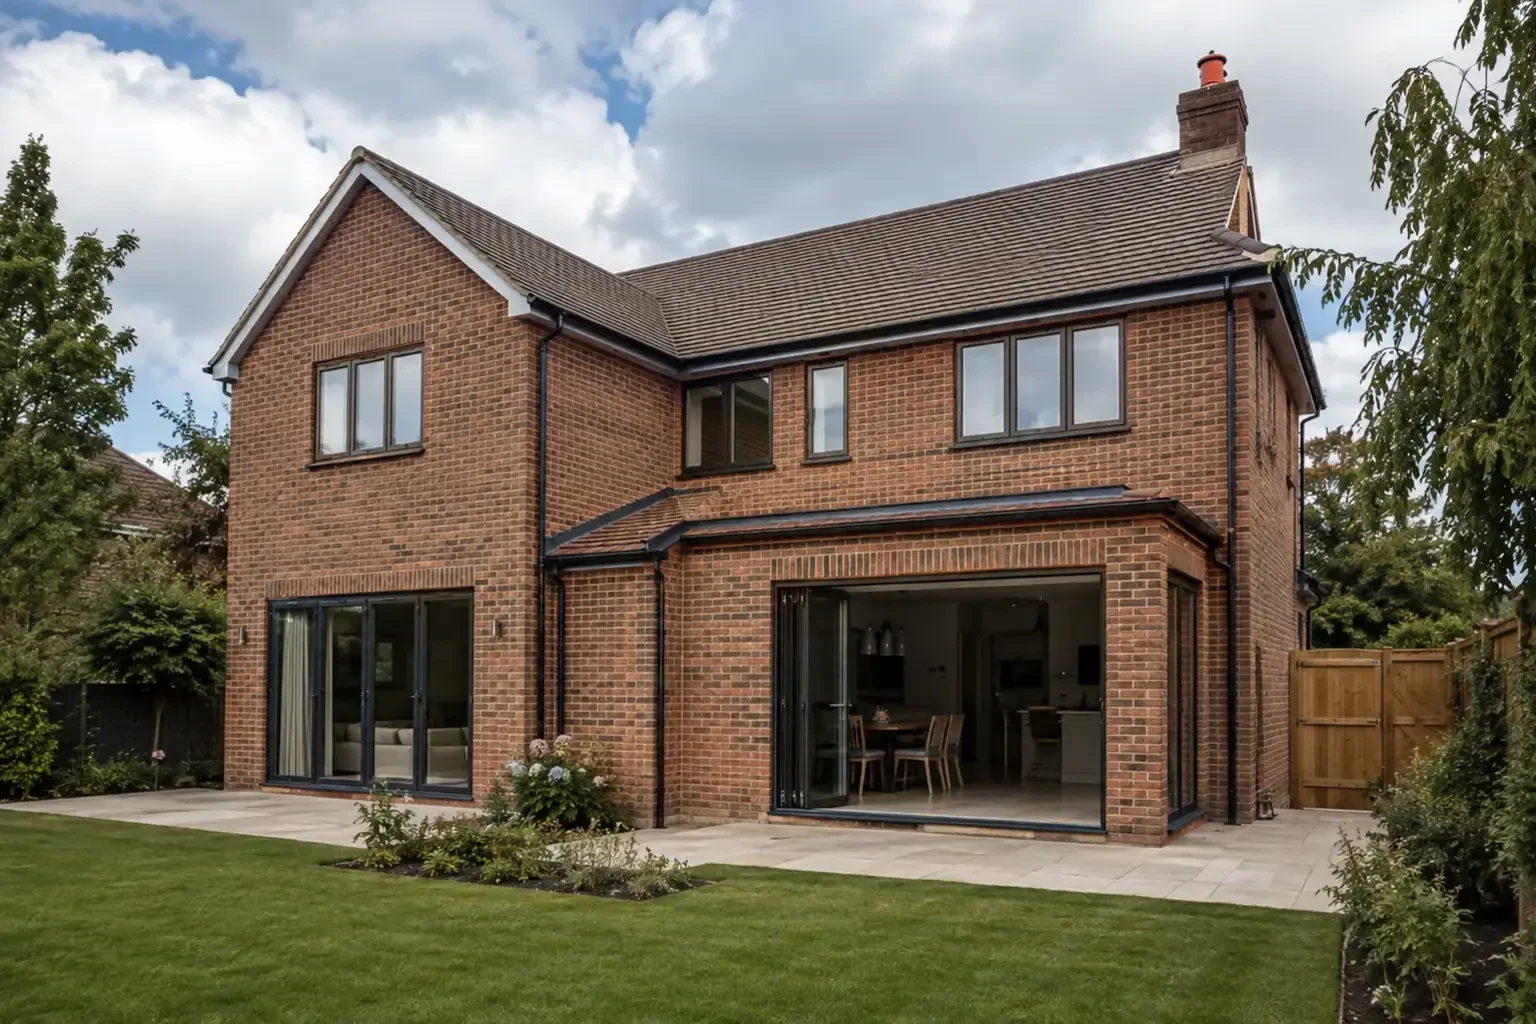
A double-storey extension must work on both floors and externally. Stair and landing relationships, bedroom layouts, load paths and the roof line all need to be resolved before the ground-floor footprint is treated as fixed.
The upper floor can determine where walls and supports are required below, so both levels should be designed together.
Eaves, ridge lines, window proportions and external materials have a strong effect on planning and on whether the addition suits the original property.
More structural work, scaffolding, roof work and internal finishing increases the importance of clear stages and decisions.
Not automatically. It may make efficient use of foundations and roof area, but design, access, planning and the rooms genuinely needed should drive the decision.
Some elements can be sequenced, but separating connected structural and weatherproofing work may create duplication. Phasing should be discussed against the actual design.
A suitably qualified structural engineer should provide the necessary design information for structural elements.
A side extension can use an overlooked strip of land, but width, access, boundary detail and the effect on existing rooms require careful planning.
Explore side extensionsConverting an existing garage can create useful space with less new structure, provided moisture, insulation, levels, ventilation and access are properly resolved.
Explore garage conversionsA kitchen-diner extension succeeds when the building work, room layout, services and everyday circulation are designed around each other.
Explore kitchen-diner extensionsRoof form, junctions and rainwater routes affect the shell and existing house.
Thresholds, steps, paving and garden levels can be planned with the extension rather than repaired later.
Explain the current condition and what is already known about whole-house layout.